What the wall is
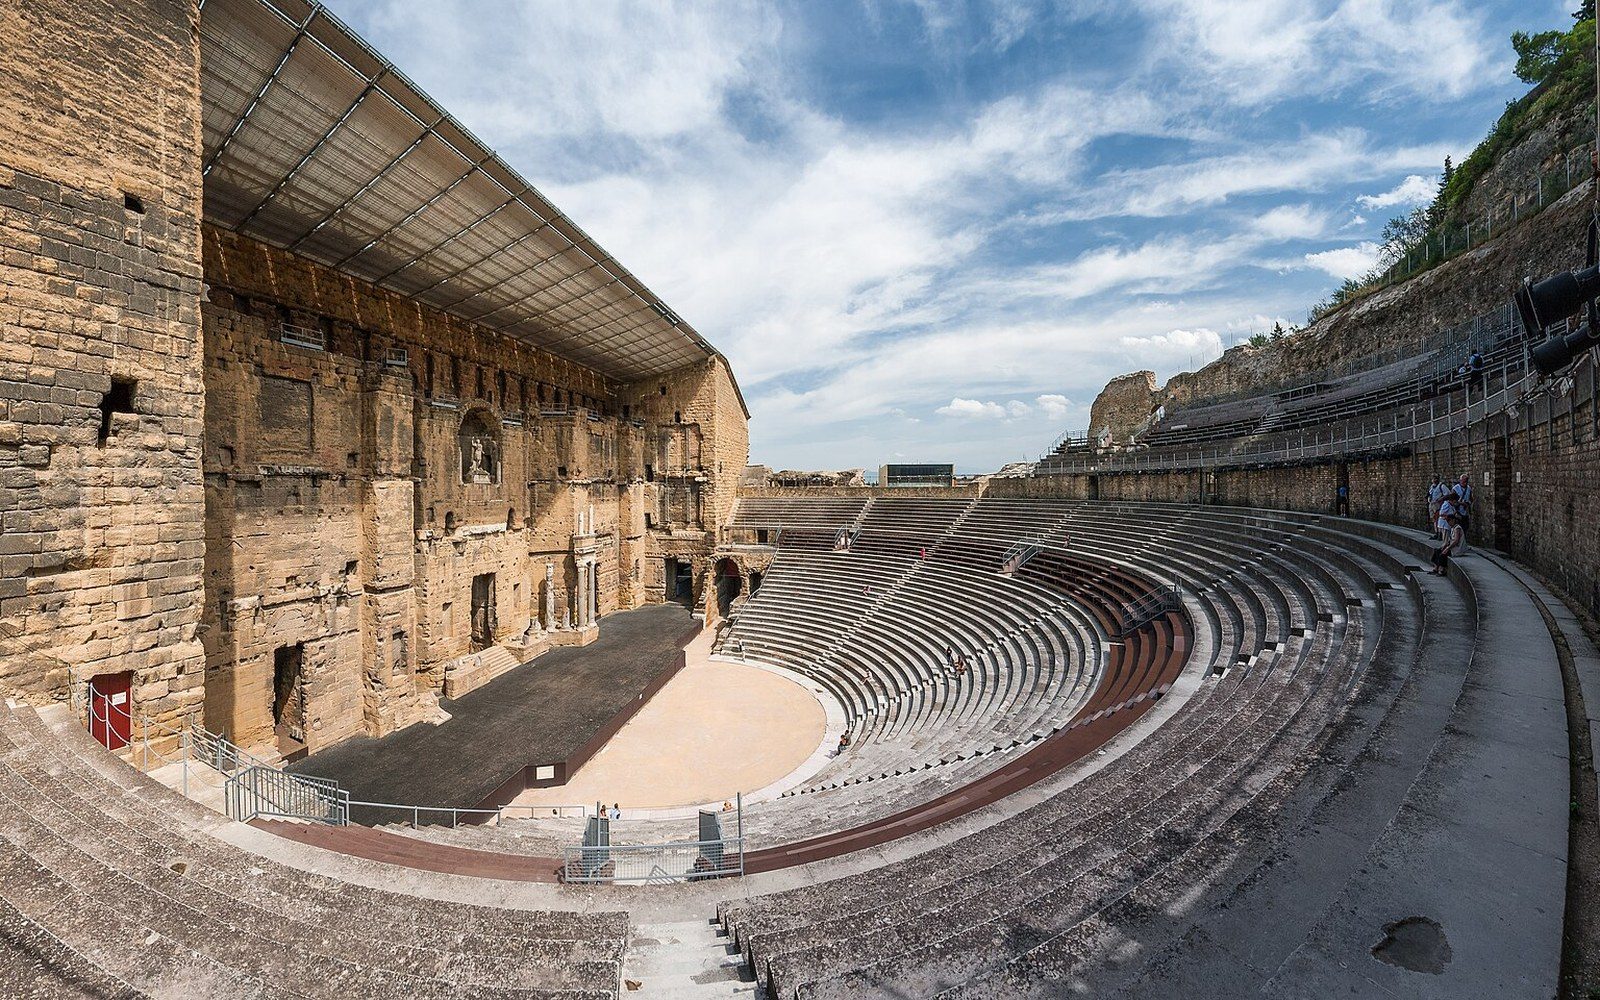
Orange, the commune in the Vaucluse that the Romans knew as Arausio, has one of the best-preserved Roman theatres anywhere in the world. The cavea — the banked seating cut into the hill of Saint-Eutrope — survives in partial form, as does the orchestra. But it is the stage wall, the scaenae frons, that stops people in their tracks.
Standing to its original height of roughly 37 metres, 103 metres across, and faced in worked stone, it is the only stage wall of a Roman theatre in the western empire that has come down to us more or less intact.
The one at Aspendos in southern Turkey is the other great survivor, but that is Asia Minor. In the territories Rome once held from the Rhine to the Atlantic, Orange's wall is alone.
The Roman emperor Augustus is thought to have built the theatre at Orange in the first century CE — the precise decade is not settled — and the wall was from the beginning an engineering answer to an acoustic problem. An outdoor performance space on flat or sloping ground bleeds sound in every direction.
The scaenae frons closes off the back of the stage with a hard, dense vertical surface. Voices project forward into the cavea; the wall returns early reflections to the seated audience before the reverberant field has time to decay. It functions, in modern terminology, as a natural reflector — one that cost no electrical power and needed no calibration, because the geometry was designed in from the start.
The surface itself is not uniformly flat. The original Roman wall carried three tiers of colonnades, niches and sculptural decoration, all of which introduced irregularity at the scale of a wavelength relevant to the human voice. Some of that surface detail is gone; a great deal has been restored or stabilised.
What remains is still rough enough at the right frequencies to scatter sound rather than produce a single discrete echo — a property that stone as a surface exploits naturally, without the acoustic panelling a modern concert hall would install to do the same job.
The central niche, which once held a statue of Augustus, is large enough to act as a secondary diffuser. Engineers measuring the theatre have noted that intelligibility in the cavea remains high even at significant distance from the stage — a result that derives directly from the wall's geometry, not from any installed system.
Acoustic facts worth pulling out
- Wall dimensions
- 103 metres wide, approximately 37 metres tall
- Seating capacity of the cavea
- approximately 8,000
- Reverberation behaviour
- short tail in open air; the wall provides early reflections but no ceiling to trap and recirculate sound
- Acoustic principle
- the scaenae frons returns the voice forward before the reverberant field decays
Why the Chorégies chose this room
The Chorégies d'Orange — France's oldest lyric festival, with roots in choral competitions held from the 1860s — settled on the Théâtre Antique as their primary venue and in doing so accepted a particular set of constraints as given. The wall fixes the acoustic character of the space before a single performer walks out. It is a collaborator, not a backdrop, and the festival's programming logic has always reflected that.
Opera was adopted as the dominant form precisely because the building suits large voices projecting over an orchestra. The stone cavity amplifies without adding the muddiness that a highly reverberant enclosed space — a cathedral nave, for instance — would introduce into complex harmonic textures.
The reverberation time in the open-air theatre is relatively short by indoor standards; the wall provides early reflections but there is no ceiling to trap and recirculate sound, so the tail decays fast.
What the space rewards is directional, high-energy vocal production aimed at the wall and returned forward — which is exactly how a trained operatic voice works. A chamber ensemble playing softly would be swallowed by the volume of air; a dramatic soprano or a heldentenor has the projection to work with the building's geometry.
Sound reinforcement is used at modern performances — the scale of the space (it seats around 8,000) and contemporary expectations for orchestra balance make amplification inevitable — but the engineers designing the system at Orange work with the wall rather than around it.
The reinforced signal is timed to align with the natural early reflection off the scaenae frons rather than to replace it, so the audience hears the acoustic and the amplified signal as a single coherent event.
Opera was adopted as the dominant form precisely because the building suits large voices projecting over an orchestra.
Delay towers placed in the upper cavea extend coverage to the rear seats without creating the slap-echo that a flat reflective surface at the back of a large field would otherwise produce. The wall's own contribution is so dominant in the lower seating that the electronic system is blending with an acoustic that was engineered two millennia ago.
The mistral and the open sky
Orange sits in the corridor where the mistral — the cold northerly wind that accelerates down the Rhône valley — arrives with particular force. The stage wall runs roughly east–west along the theatre's north side, meaning the wall itself offers some protection to performers facing south into the cavea, but not complete protection.
The festival programmes its major productions in the summer months partly because that is when the mistral, though never absent as a risk, is statistically less violent than in winter and spring.
When it blows hard during a performance it creates a low-frequency rumble audible in the house, deflects lighter wind instruments and pushes the sound system's timing slightly off alignment. Crews managing the wall's reflective surface cannot adjust the stone; they can only adjust what they put in front of it.
Chronology of the site
- First century CEtheatre constructed at Arausio (Roman Orange), attributed to the Augustan period; precise decade unresolved
- 1860sChorégies d'Orange founded as choral competitions; later develops into a lyric festival
- 1981 Inscribed on the UNESCO World Heritage List as part of the Roman Theatre and its Surroundings and the Triumphal Arch of Orange
The logistical pressure of working inside a classified monument — the Théâtre Antique is both a national monument and a UNESCO World Heritage Site, listed as part of the broader Roman Theatre and its Surroundings and the “Triumphal Arch” of Orange — adds another layer of discipline.
Every fixing, every temporary structure, every cable run must be agreed with conservation authorities and removed without trace. The wall is not a hire venue; it is a protected object that happens to also be a performance space, and the protocols of load-in at Orange reflect that order of priority.
What the wall ultimately provides is not comfort or convenience but a singularity. The Chorégies d'Orange are performed in front of this particular surface, in this particular commune in the Vaucluse, because no other wall in the western world does what this one does — and no architect, working today, would be permitted to build one.